
Double-storey extensions in Bournemouth
A two-storey extension gives you the most space for your money — extra living space downstairs and an additional bedroom, en-suite or office above.
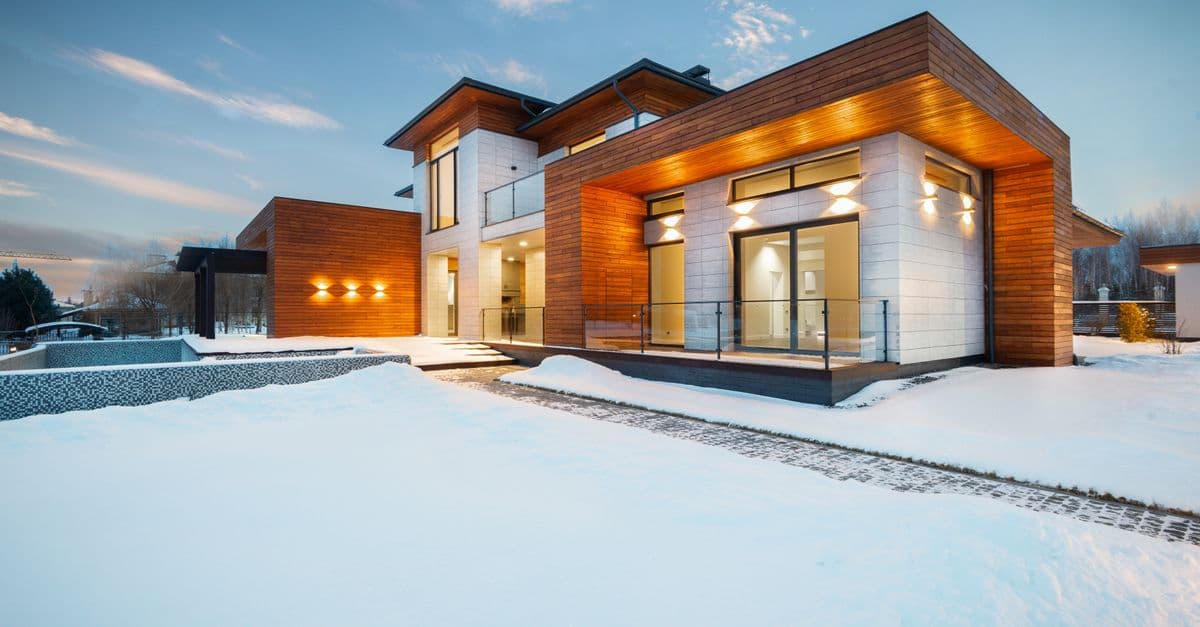
If you need more than one extra room, building up as well as out is the most cost-effective option, because you are adding two floors on roughly the same foundations and roof.
We design double-storey extensions that work as a whole with your existing home — matching brickwork, rooflines and proportions so the finished house looks balanced rather than bolted-on. Structural work is carried out properly and signed off through building control.
These are bigger projects, so clear communication matters: you get one point of contact, a fixed quote and regular updates from start to finish.
What's included
- Extra bedroom, en-suite or office upstairs
- Larger living space below
- Matched brickwork and rooflines
- Structural calculations and sign-off
- Project managed end to end
- Fixed written quote
Fast, No-Pressure Advice — call now
Free written quote, no obligation — call or use the quick form.
How it works
- 1
Free site visit
We assess the property and discuss what you want to achieve upstairs and down.
- 2
Design & structure
Drawings plus structural engineering, with planning advice.
- 3
Approvals & quote
Planning and building control handled; fixed quote and schedule agreed.
- 4
Build & handover
Built, weather-tight, fitted out and handed over finished.
Where we work
We design and build across the whole BH postcode area and beyond. If your town is not listed below, give us a call — we very likely still cover you.