
Single-storey extensions in Bournemouth
A single-storey extension is the most popular way to transform a home — opening up the ground floor for a bigger kitchen, dining space or family room filled with light.
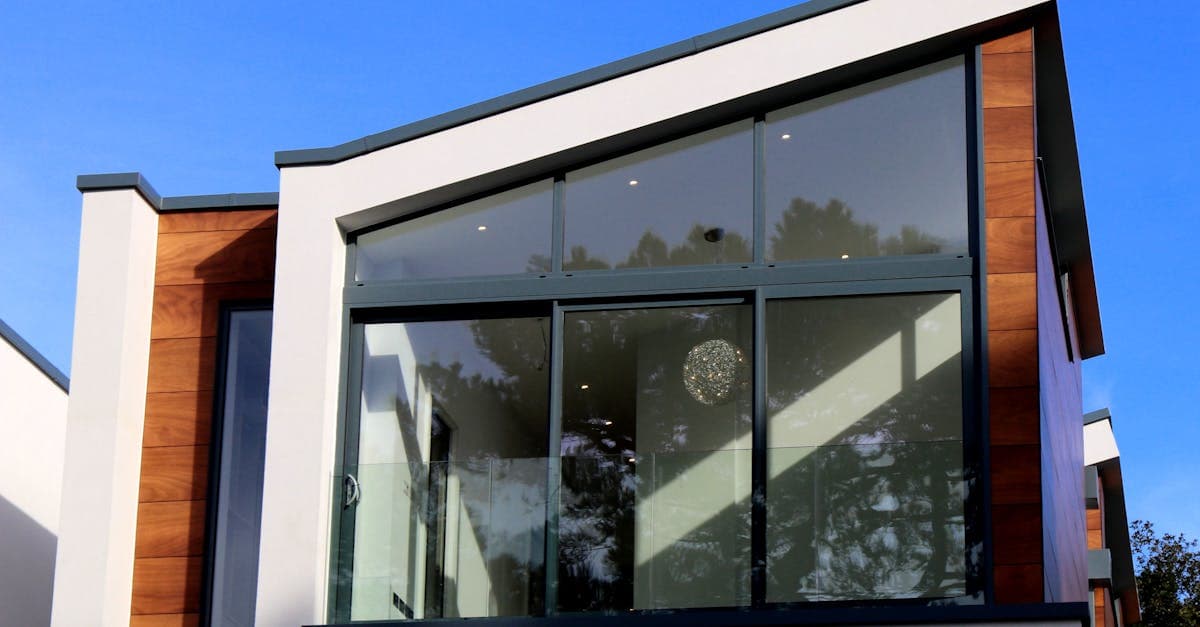
Whether you want to push out the back for an open-plan kitchen-diner, fill in a side return, or build a wrap-around that does both, a single-storey extension can completely change how your home feels to live in.
We design the extension around how you actually use the space, make the most of natural light with roof lights and bi-fold or sliding doors, and tie the new structure neatly into the existing house so it looks like it was always there.
Many single-storey extensions fall under permitted development, which can avoid a full planning application — we will advise on this early so you know exactly where you stand before any money is spent.
What's included
- Rear, side-return and wrap-around extensions
- Open-plan kitchen-diners
- Roof lights, bi-fold and sliding doors
- Permitted development advice
- Foundations, structure and finishing
- Fixed written quote
Fast, No-Pressure Advice — call now
Free written quote, no obligation — call or use the quick form.
How it works
- 1
Free site visit
We visit, measure up and talk through your ideas and budget — no obligation.
- 2
Design & drawings
We produce the drawings and advise on planning or permitted development.
- 3
Approvals & quote
We handle building control and give you a fixed written quote and timeline.
- 4
Build & handover
We build it, keep the site tidy and hand over a finished, decorated room.
Where we work
We design and build across the whole BH postcode area and beyond. If your town is not listed below, give us a call — we very likely still cover you.